
September 2026
Roof and Attic Ventilation in Texas: Why Your Shingles Are Baking
How roof ventilation works, why it matters in Texas heat, and the signs your attic is overheating.
Is poor roof ventilation making your home hotter?
Your upstairs stays hot, the air conditioner runs all afternoon, and now someone has told you the attic may not have enough ventilation. You are wondering whether that is damaging your shingles or putting the roof warranty at risk.
Here is the short answer: most attics need either 1 square foot of net free ventilation for every 150 square feet of attic floor or, when specific conditions are met, 1 square foot for every 300 square feet. That airflow should be split about evenly between intake vents near the eaves and exhaust vents near the top of the roof.
The number of vents alone does not answer the question. Their airflow rating, location, and balance matter more.
How much attic ventilation do I need?
Start with the square footage of the attic floor, not the roof surface. Then check the ventilation ratio required by local code and the shingle manufacturer's installation instructions.
The two ratios you will usually hear are:
- 1:150: One square foot of net free ventilating area for every 150 square feet of attic space.
- 1:300: One square foot for every 300 square feet when the ventilation is properly balanced and the attic meets the applicable code conditions.
Net free ventilating area, often shortened to NFVA, means the actual open area available for air to pass through a vent. Screens, louvers, and covers reduce airflow, so the physical size of a vent is not its NFVA. That rating is normally listed on the vent.
For example, an attic with 1,800 square feet of floor space needs 12 square feet of NFVA under the 1:150 calculation. That equals 1,728 square inches. A balanced design would provide roughly 864 square inches of intake and 864 square inches of exhaust.
Under the 1:300 calculation, the same attic would need 6 square feet, or 864 square inches total. About half would be intake and half exhaust.
Those numbers are a starting point. Roof shape, attic partitions, vaulted ceilings, insulation, and the shingle system can change the plan. The manufacturer's instructions and current local requirements should guide the final calculation.
Intake air is often the missing piece
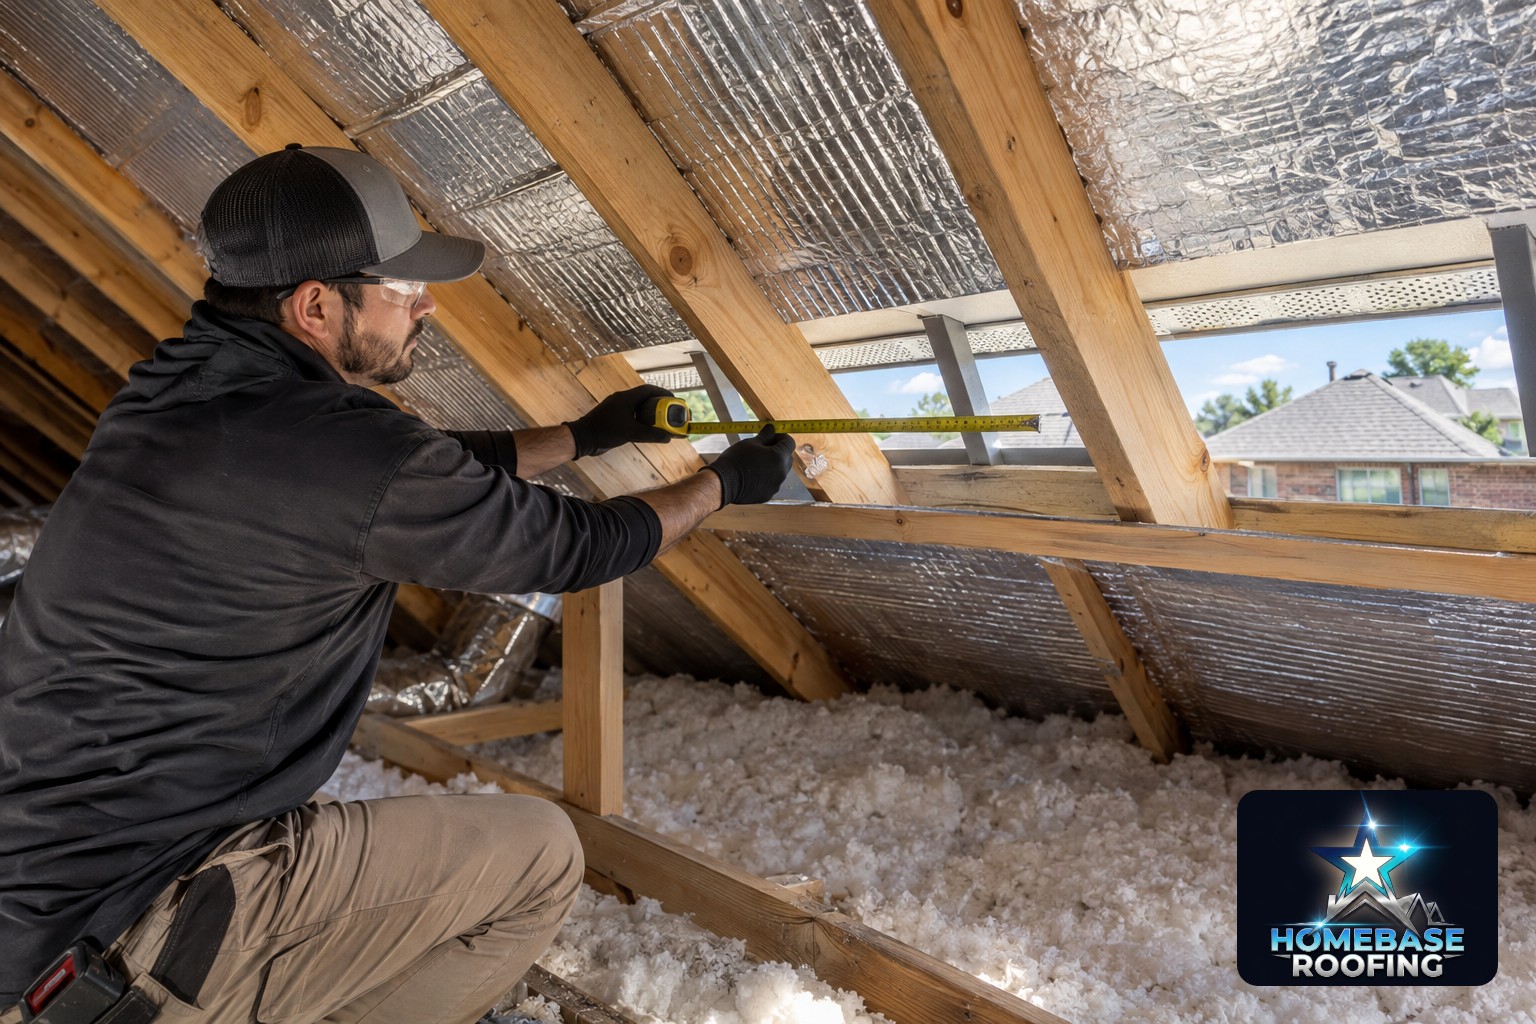
Adding exhaust vents will not fix an attic if outside air cannot enter at the eaves. We often find soffit vents covered by insulation, paint, storage, or remodeling work.
A good system lets cooler outside air enter low through soffit or eave vents. As the attic air warms, it rises and leaves through exhaust vents near the ridge. The goal is steady airflow across the underside of the roof deck.
Radiant barrier decking is common in newer Plano, Allen, and Frisco homes. It can reduce radiant heat transfer, but it does not replace ventilation. The attic still needs a clear path for air to enter and leave.
Ridge vent vs. box vent: which is better?
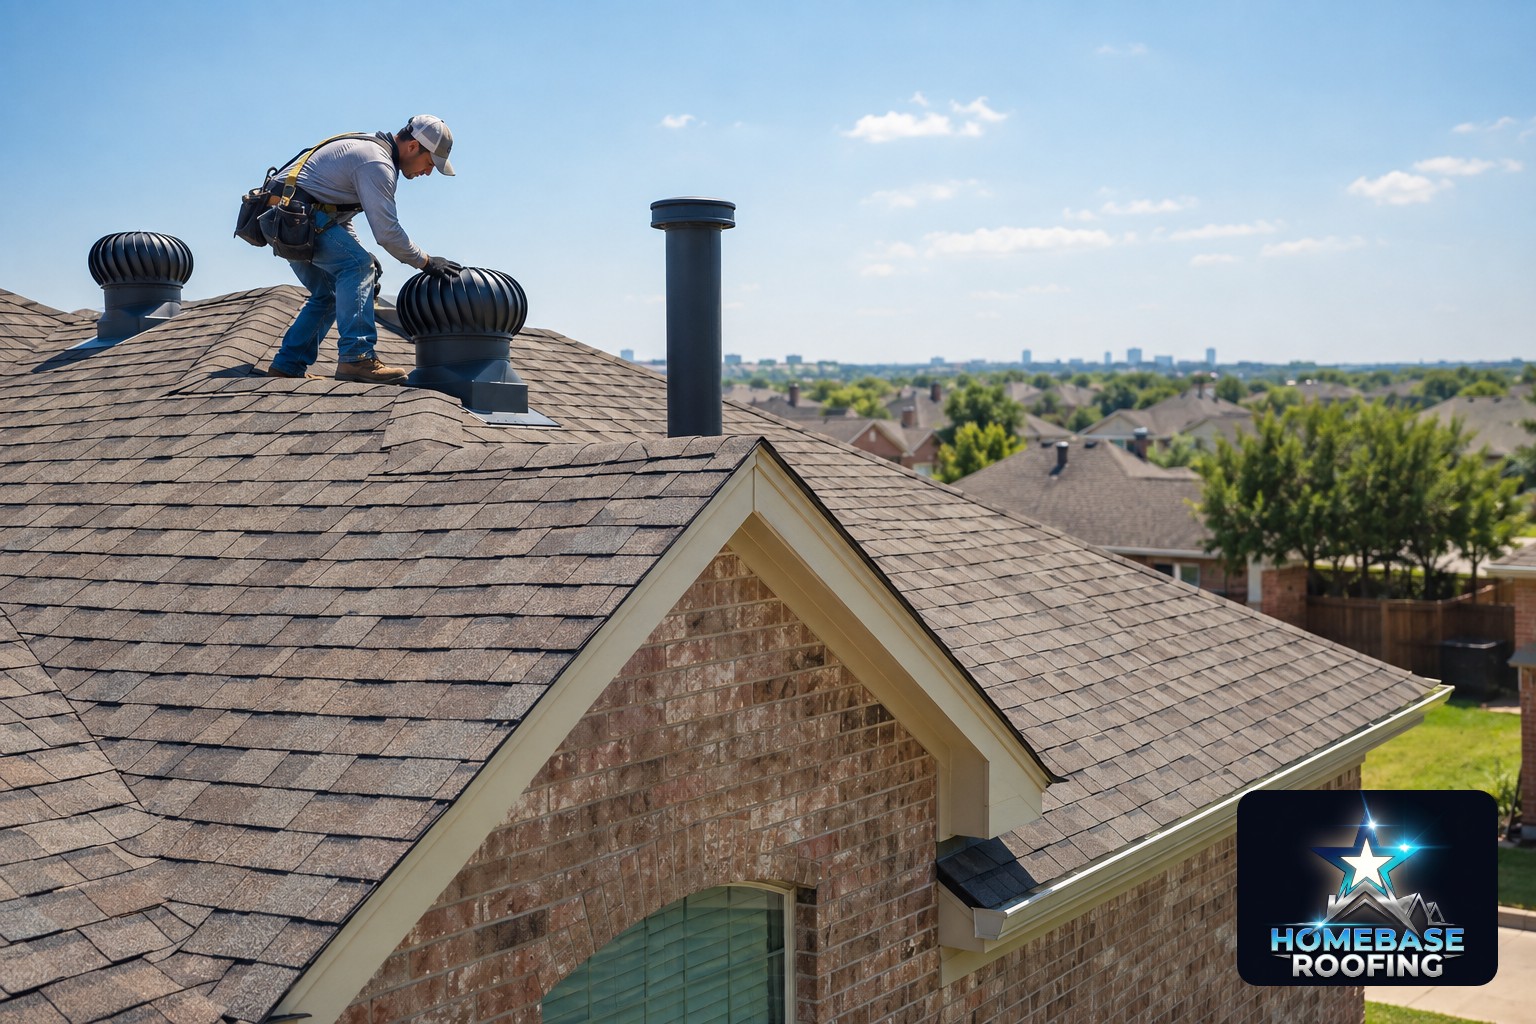
A ridge vent is usually the cleaner option when your home has enough usable ridge length. Box vents can be the better fit for hip roofs, short ridges, additions, and rooflines divided into separate attic areas.
Ridge vents
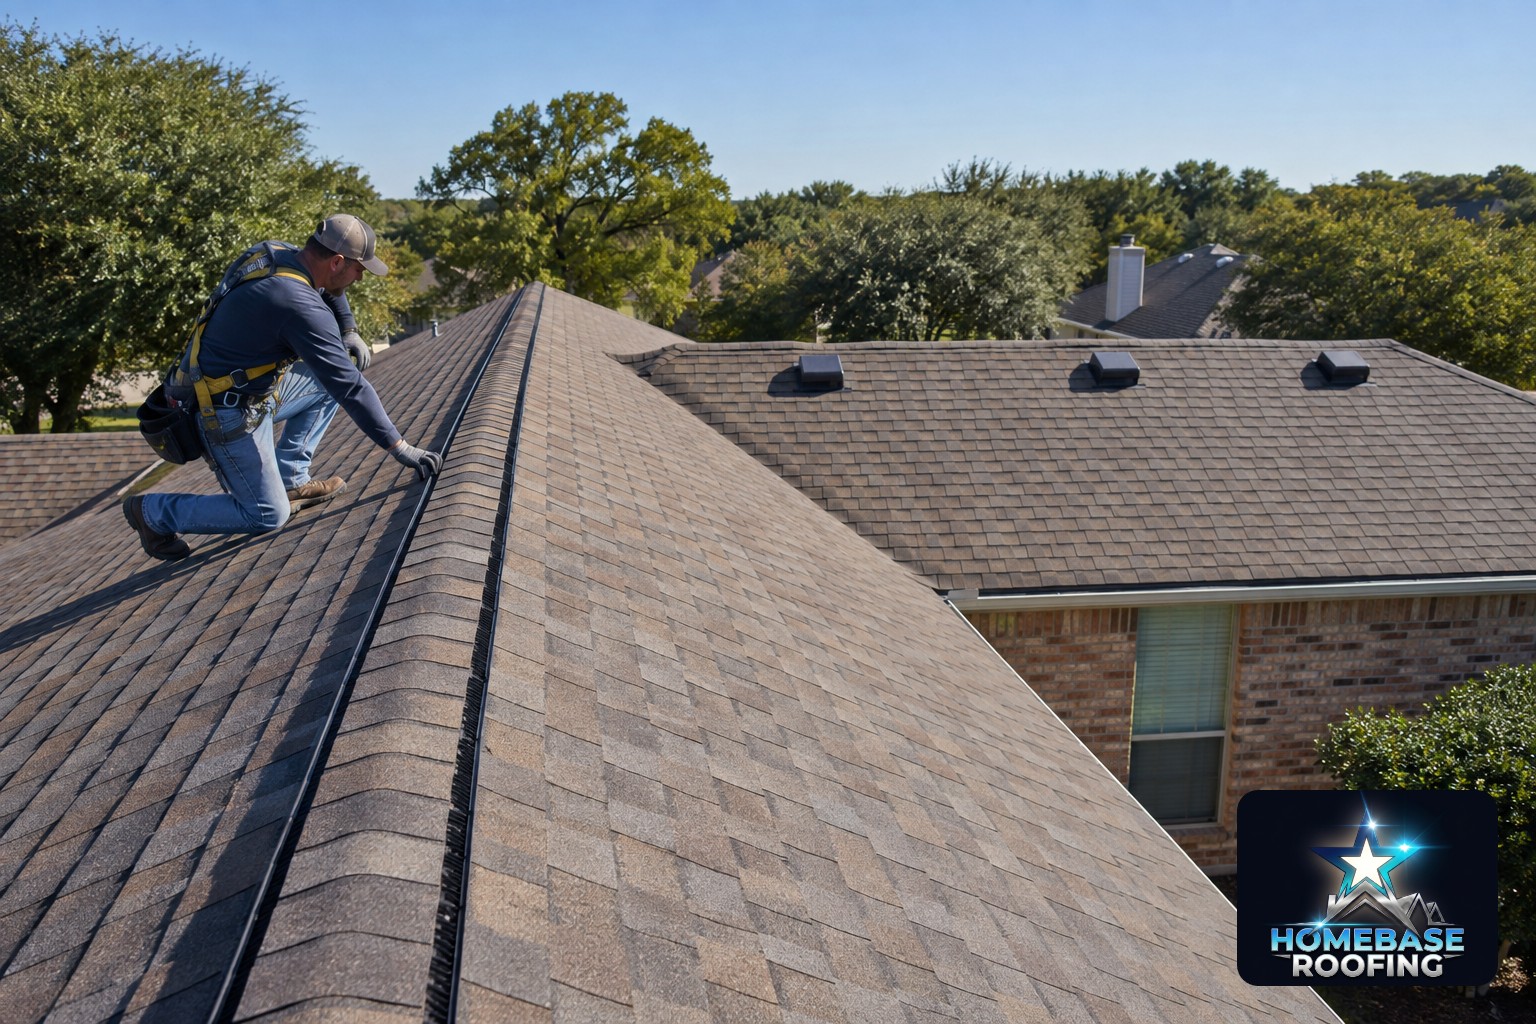
A ridge vent runs along the peak of the roof. When it is cut and installed correctly, it provides even exhaust across a large part of the attic.
A ridge vent may be a good choice when:
- The roof has a long, continuous ridge.
- The attic is open beneath that ridge.
- There is enough soffit intake to balance the exhaust.
- The vent is compatible with the roof and shingle system.
The ridge slot must be the correct width. A slot that is too narrow restricts airflow. One that is too wide can create installation and weather-resistance problems. The vent also needs proper end clearances and matching ridge-cap shingles.
Box vents
Box vents are individual exhaust vents installed near the upper part of a roof slope. They work well when a roof does not have enough ridge length or when separate attic sections need their own exhaust.
A box vent may make more sense when:
- Your home has a mostly hipped roof.
- Valleys and short ridges break up the roofline.
- An addition has a separate attic space.
- The existing design already uses properly spaced box vents.
Box vents need to be spread across the upper roof rather than grouped in one spot. Each vent has a listed NFVA, so the required number should come from a calculation rather than a guess.
Avoid mixing exhaust systems without a plan
More exhaust is not always better. Mixing ridge vents, box vents, turbines, and powered attic fans can interrupt the intended airflow. One exhaust vent may pull air through another instead of drawing it from the soffits.
A powered fan can also depressurize the attic if intake is limited. That may pull conditioned air through ceiling gaps, recessed lights, or the attic access. Before adding a fan, check the intake and air sealing first.
Can bad ventilation void a roof warranty?
Bad attic ventilation does not automatically erase every part of a roof warranty. It can, however, affect coverage for damage the manufacturer determines was caused by trapped heat, moisture, or an installation that did not follow its instructions.
Shingle warranties commonly include requirements for proper deck preparation and attic ventilation. If shingles blister, the decking deteriorates, or moisture builds up because the ventilation system was inadequate, the manufacturer may exclude that specific damage from coverage.
There are also different warranties to keep straight:
- Manufacturer's material warranty: Covers qualifying defects in the roofing product, subject to its written terms and exclusions.
- Workmanship warranty: Covers qualifying installation issues under the roofing contractor's written warranty.
- Other component warranties: Ventilation products, underlayment, and accessories may have separate terms.
Keep your contract, ventilation calculations, product labels, and installation photos. If there is ever a question, those records help show how the system was designed and installed.
What are the signs of poor attic ventilation in Texas?
North Texas summer heat makes attic problems easier to notice, but a hot attic by itself does not prove the ventilation is wrong. Attics get hot. The question is whether the system has enough balanced airflow and whether moisture can escape.
Signs worth checking include:
- Rusted roofing nails or damp roof decking.
- Condensation during cooler weather.
- Insulation blocking soffit vents.
- Bathroom fans exhausting into the attic.
- Uneven temperatures between rooms.
- Shingle or decking damage without a clear storm cause.
- Musty odors or visible microbial growth.
Not every ceiling crack or stain starts at the roof. Plano's clay soil can contribute to foundation movement and drywall cracks. A stain may come from plumbing or an air-conditioning drain. An inspection should separate those issues instead of blaming everything on ventilation.
Ventilation also cannot repair hail bruising, lifted shingles, or damaged flashing after spring storms. Those need a separate roof evaluation. If you are weighing the age of the shingles along with the ventilation, see how long roofs last in North Texas.
What should be checked before replacing a roof?
Ventilation is easiest to correct while the old roofing is removed. Before a roof replacement in Plano, your roofer should:
- Measure the attic floor area.
- Calculate the required intake and exhaust NFVA.
- Check every soffit vent for blockage.
- Identify separate attic sections and vaulted areas.
- Inspect decking for moisture, delamination, or decay.
- Confirm that bathroom and dryer ducts terminate outdoors.
- Match the vent design to the manufacturer's instructions.
- Document the completed intake and exhaust system.
This matters in Plano's 1970s through 1990s neighborhoods, where roofs may have been replaced several times. A house can collect old box vents, a newer ridge vent, covered soffits, and added radiant barrier material over the years. Alley-access rooflines and later additions can make the attic layout less obvious from the street.
The right answer may be a ridge vent, box vents, or a combination serving truly separate attic spaces. What matters is that each space has a clear, balanced path for air.
Written by Giovanni Esoto, SEO Specialist & Content Writer. Roofing accuracy reviewed by Curtis Dunn, Owner & Roofing Subject Matter Expert.
Want someone to check your attic ventilation?
You do not need to guess from the number of vents you can see outside. Homebase Roofing can inspect the roof, attic, intake openings, and exhaust layout, then explain what your home needs in plain terms.
Book a free roof inspection or call (945) 298-3335. No pushy sales. If your roof's fine, we'll tell you and leave.

Written by
Giovanni EsotoSEO Specialist & Content Writer
Five years of SEO and content experience focused on useful, locally relevant homeowner guidance.
LinkedInReviewed for roofing accuracy by
Curtis DunnOwner & Roofing Subject Matter Expert
Homebase Roofing reviews technical roofing details for accuracy and North Texas relevance. This content is not legal, engineering, or insurance advice.
Storm season doesn't wait. Neither should your roof.
Free inspection, written report, honest verdict. We'll call you within 1 business hour — no obligation, no pressure.
No pushy sales. If your roof's fine, we'll tell you and leave.
- Licensed & insured
- 5.0 on Google
- 1-hour callback